

Il turismo nel segno della Bellezza.
Villa
ruggiero

LOCALITÀ
Via Alessandro Rossi, 42
80056 – Ercolano (NA)
ORARI
Legati alla Biblioteca Comunale Bonajuto:
Lun – Ven 08:20 – 13:00
Lun – Ven 15:00 – 19:00
XXXI edizione
festival delle ville vesuviane
ripartiamo dalla
bellezza
26 luglio 2020
villa campolieto – ercolano

biglietteria


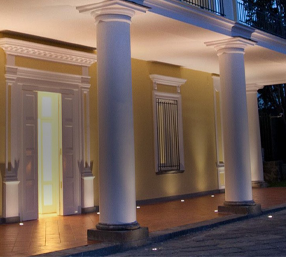

Lungo quel tratto della strada regia delle Calabrie, che per lo splendore delle costruzioni che su di essa si aprirono, fu ribattezzata il Miglio d’Oro, non lontano dalla famosa Villa Campolieto, sorge la Villa Petti Ruggiero. Il posizionamento di tale fabbrica, alle falde del Vesuvio in un’area collinare piuttosto lontana dal mare, la fa appartenere ad una categoria di”dimore rustiche” legate un tempo soprattutto ad attività produttive di tipo agricolo, priva di quelle pretese di eleganza tipiche delle ville della fascia costiera. Fu costruita per volere del barone Petti verso la metà del ‘700 ed appartenne a questa famiglia fino al 1863 , anno in cui passò ai Ruggiero. L’attuale configurazione planimetrica della villa non corrisponde precisamente a quella originaria, come si può notare dalla mappa del Duca di Noja, risultando uno sviluppo asimmetrico dei corpi di fabbrica rispetto all’asse longitudinale. La villa presenta lungo la strada una facciata di modeste dimensioni le cui proporzioni originarie risultano oggi alterate per l’aggiunta di un piano sopraelevato. Nella composizione della facciata, domina un bei portale, girato a tutto sesto, in piperno e marmo bianco con ai lati lesene bugnate e capitelli ionici, sormontato da un balcone mistilineo. La decorazione della facciata è costituita da timpani in stucco che incorniciano le aperture del piano rialzato e del piano nobile.

L’impianto planimetrico è tra i più consueti: il profondo corpo prospiciente la strada si prolunga in due brevi ali che, collegate da un’esedra, determinano lo spazio del cortile ellittico. Il vestibolo posto in asse con il varco dell’esedra, è articolato nella successione di tre spazi coperti da volte a crociera che si dilatano nella parte centrale determinando due esedre dove trovano posto i sedili marmorei che seguono l’andamento delle parti laterali incurvate. Il prospetto sul cortile è sicuramente la parte peculiare della fabbrica : articolato da una serliana, che sorregge una terrazza, con spiccato gusto rococò. Presenta infatti, nell’ordine inferiore una partitura di lesene liscia che si ripete anche sulle brevi ali laterali che inquadrano i tre varchi del porticato aperto sul cortile. Sulla facciata del piano superiore, arretrata per dar luogo alla terrazza, si aprono i balconi incorniciati da cartigli e volute in stucco e nella parte centrale è disposta una nicchia che ospita il busto S. Gennaro nel consueto gesto di fermare la lava del vulcano. La terrazza, la cui balaustra alterna alle ringhiere panciute poggi in piperno a sostegno di busti sculture!, secondo un motivo ricorrente nella cultura settecentesca napoletana, costituisce l’episodio decorativo più ricco di tutto il complesso, da cui si può scorgere l’ombroso viale del giardino chiuso sul fondo da una nicchia.
galleria